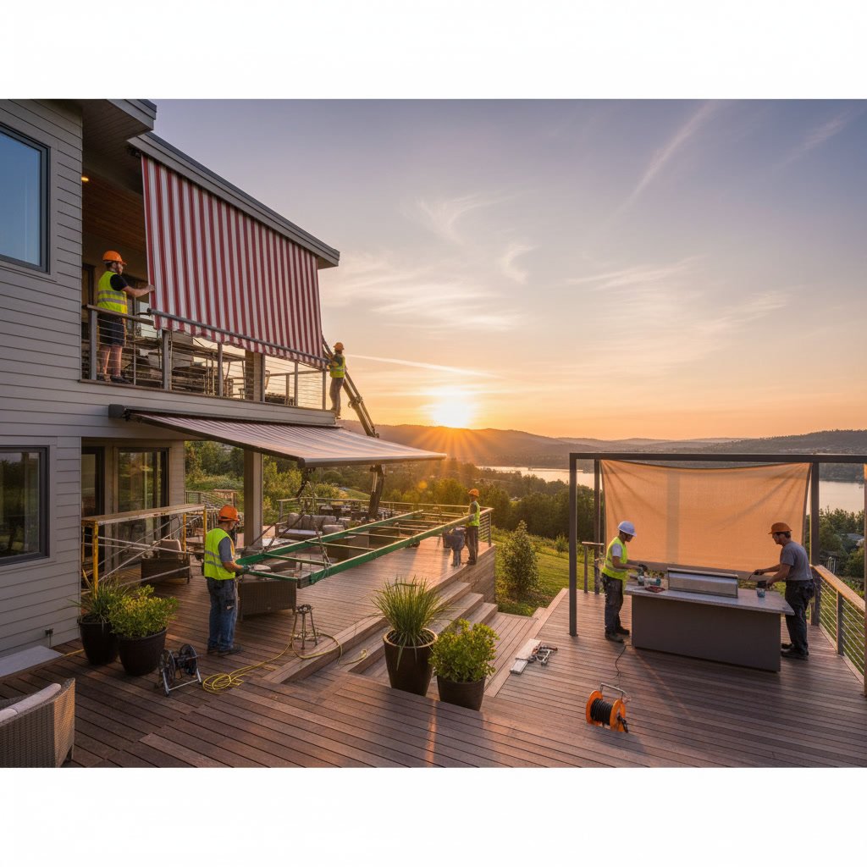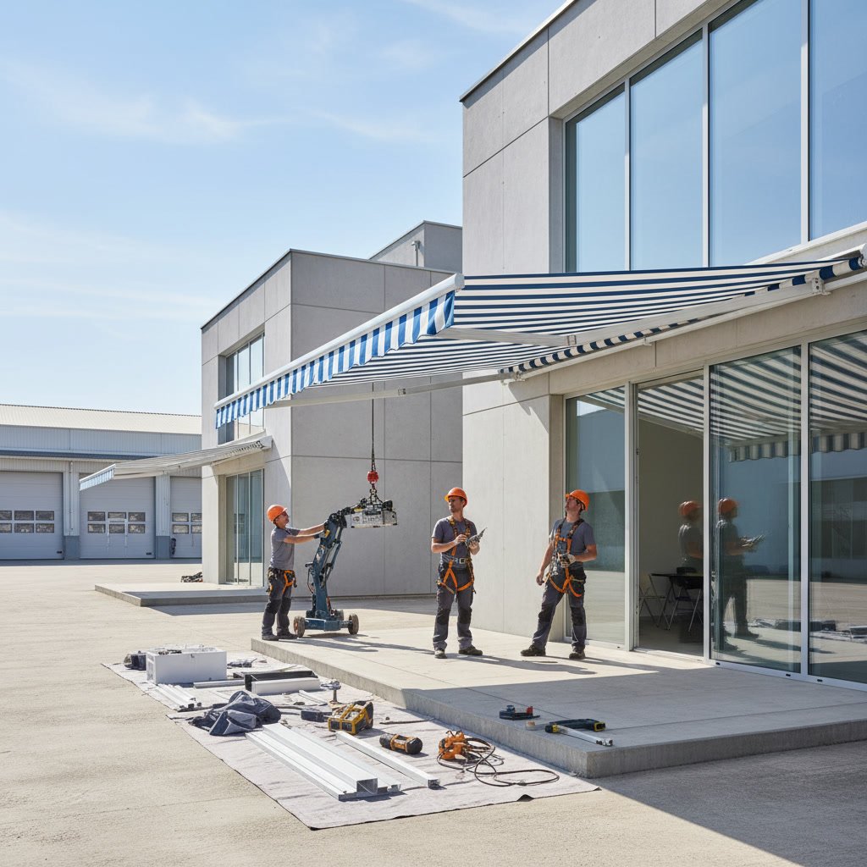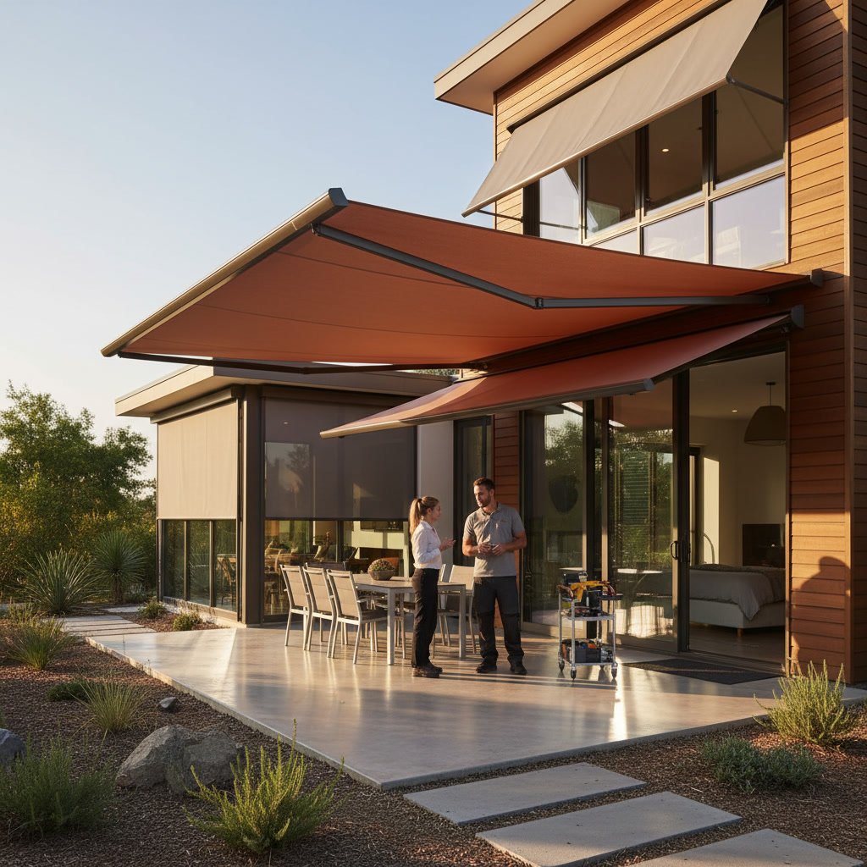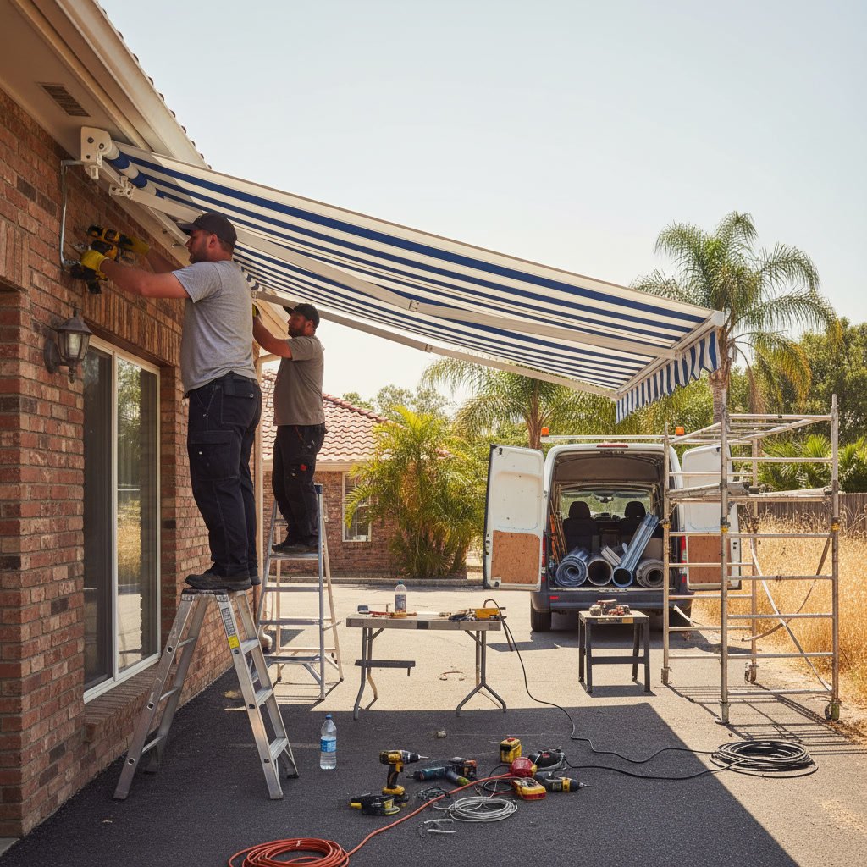
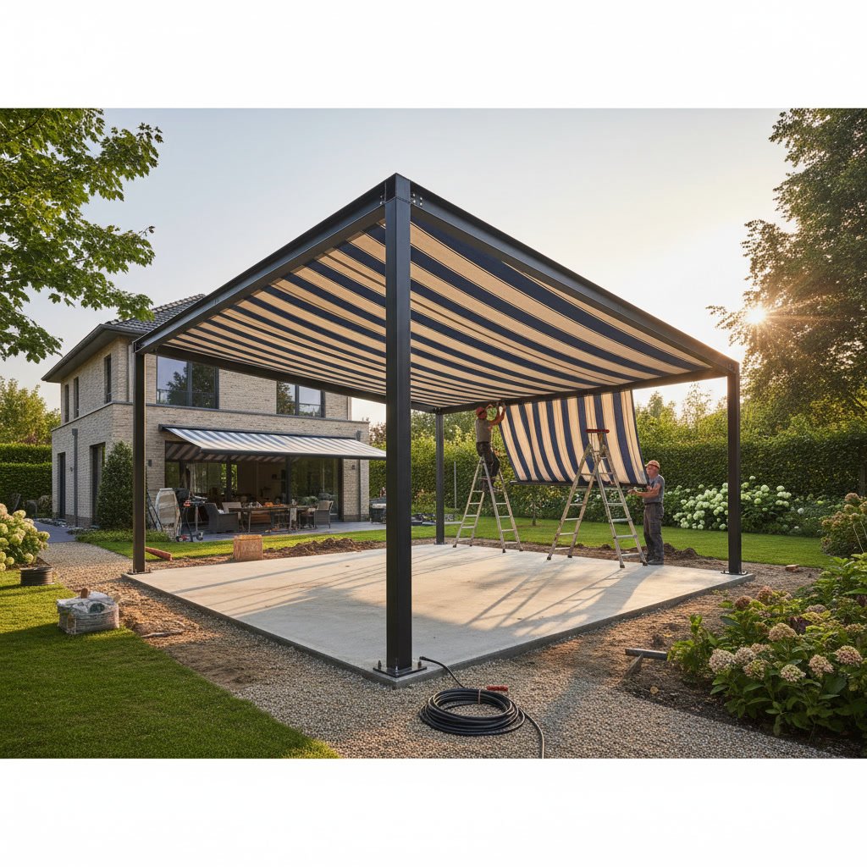
A freestanding awning installation requires site preparation, footing work, and structural support that differs significantly from wall mounted awning setups. Wall mounted awnings anchor directly to your building’s exterior wall and rely on your home or business structure for stability, while freestanding models use independent posts and foundations. Both options provide shade and protection, but your property’s layout, building materials, and intended use determine which type works best and what installation steps you will need.
Why Property Layout Determines Your Awning Type
Your outdoor space dictates whether a freestanding or wall mounted awning makes sense before you even consider installation requirements. If you need shade over a patio directly adjacent to your building, a wall mount often provides the simplest path. The structure already exists, and the awning extends outward from the building face.
Freestanding awnings shine when you need coverage away from the building or when your wall cannot support the load. Properties with vinyl siding, older masonry, or large glass facades often lack the solid anchor points a wall mount requires. Poolside areas, detached patios, walkways between buildings, and commercial courtyards typically need freestanding structures because no suitable wall exists nearby.
What Wall Mounted Awnings Require From Your Building
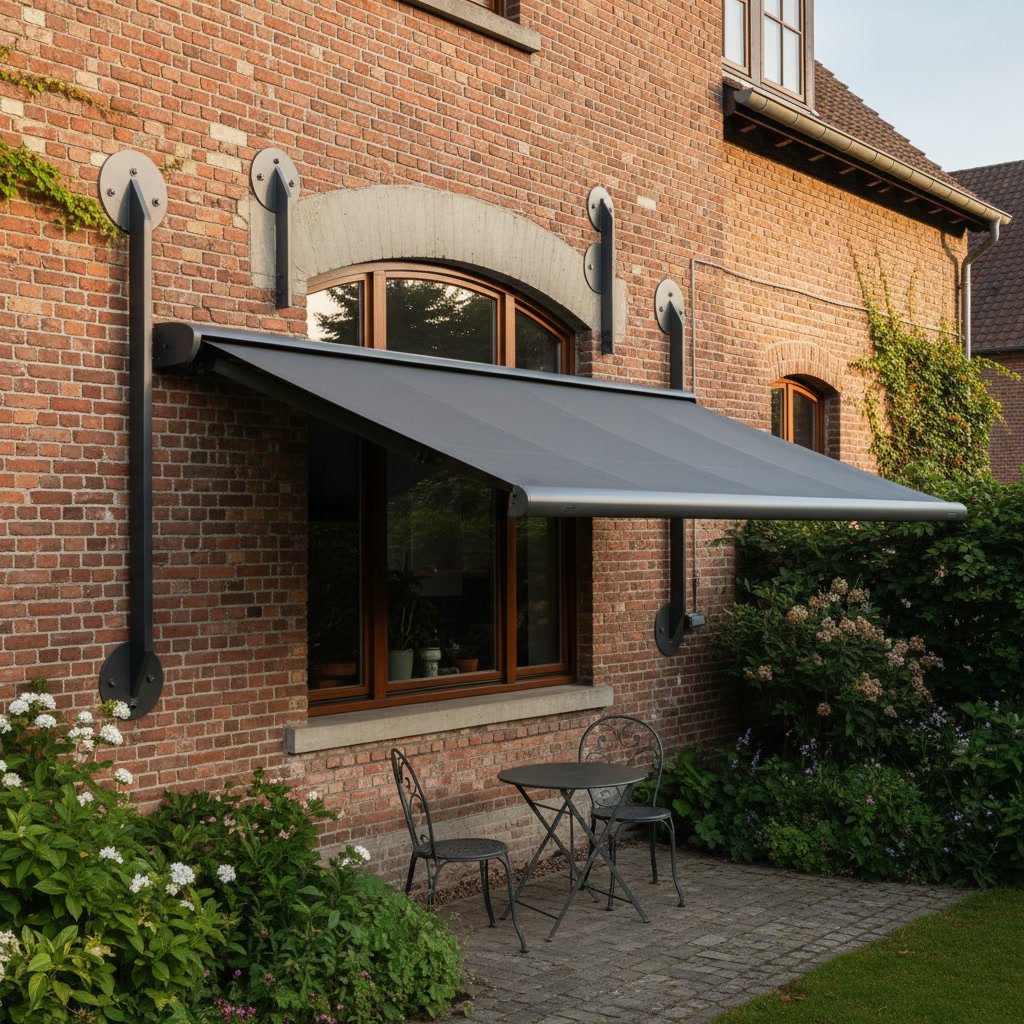
Wall mounted awnings depend entirely on the strength and composition of your exterior wall. The installation team must locate solid framing, typically wood studs or concrete block, and avoid hollow spaces or thin sheathing. For residential homes, installers usually anchor into wall studs spaced 16 or 24 inches apart. Commercial buildings might offer concrete, steel framing, or masonry block.
The wall must handle both the awning’s weight and wind loads that create uplift and pulling forces. A typical residential retractable awning exerts 200 to 400 pounds of force on its mounting brackets when fully extended in moderate wind. Older homes built before 1980 sometimes have insufficient framing depth or spacing, requiring reinforcement plates or alternate mounting strategies.
Foundation and Footing Needs for Freestanding Structures
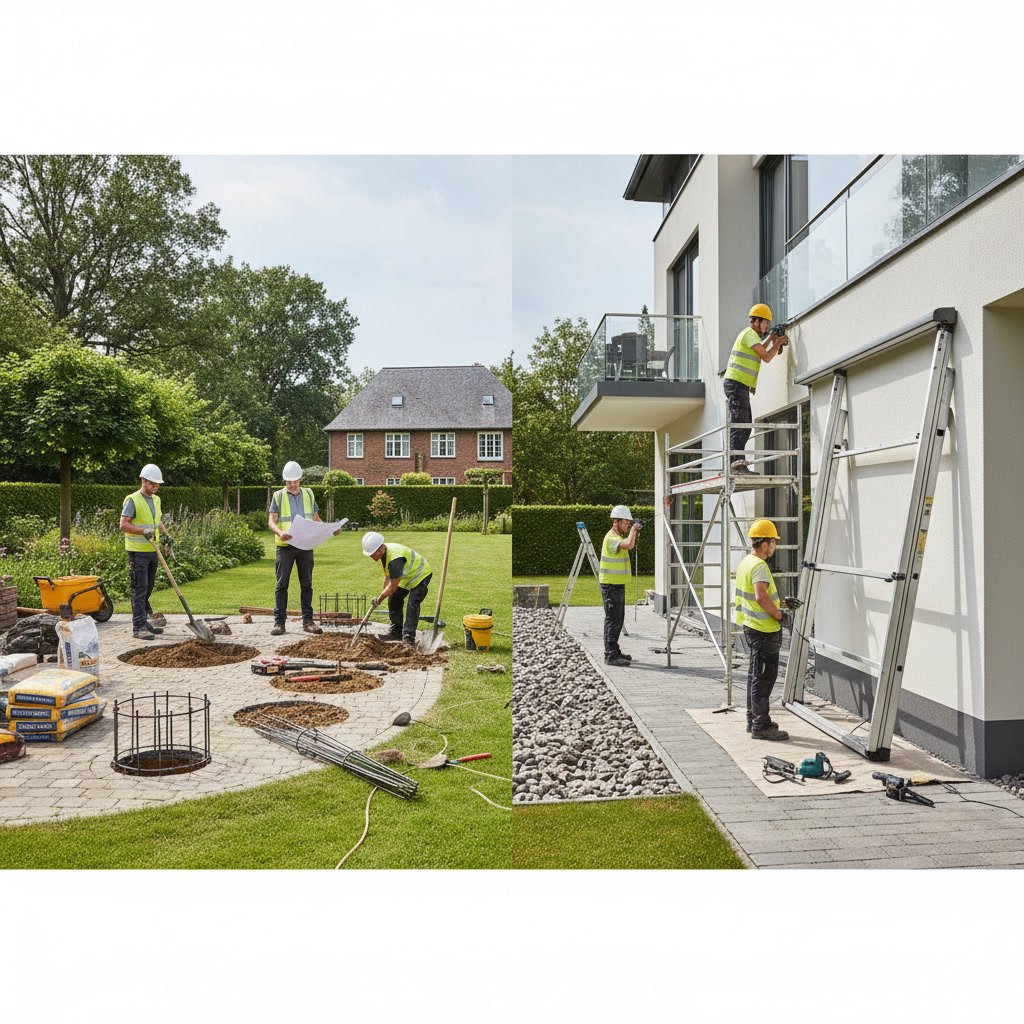
Freestanding awnings require below-grade footings that extend past the frost line in your region. In Maryland, frost depth ranges from 24 to 36 inches depending on your location, so footings typically go 30 to 42 inches deep. Each support post needs a concrete footing, usually 12 to 18 inches in diameter, to resist wind uplift and lateral movement.
Installers dig post holes, insert forming tubes or pour directly into the excavation, and set anchor bolts or sleeves in wet concrete. The concrete must cure for several days before the awning posts and frame attach. This step adds time and cost compared to wall mounts but creates a stable, independent structure that will not stress your building.
Properties with underground utilities, irrigation lines, or shallow bedrock require careful planning. A site survey or utility locate service identifies obstacles before digging begins. Sloped terrain might need stepped footings or retaining walls to provide level support.
Building Permits and Code Requirements in Kent Island
Both awning types usually require building permits in Queen Anne’s County, but freestanding structures face stricter scrutiny because they add new footings and structural elements. Wall mounted awnings often fall under simpler permitting when the existing structure already meets code and the awning stays within size and setback limits.
Freestanding awnings must meet setback requirements from property lines, often five to 10 feet depending on zoning. Height restrictions apply, especially in residential zones where structures over 10 feet might need variance approval. Wind load calculations become part of the permit application, and the design must meet Maryland’s 90 mph wind rating in coastal zones.
Commercial properties face additional requirements including ADA compliance for walkways, fire separation distances, and sometimes architectural review board approval. A licensed contractor handles permit applications and ensures the design meets local codes.
Site Preparation Differences Between the Two Types
Wall mounted awning installation requires minimal site prep. The crew needs clear access to the wall, removal of any obstructions like shutters or light fixtures, and sometimes minor siding removal to reach solid framing. The work zone stays compact, usually within a few feet of the building.
Freestanding installations demand more extensive site work. The ground must be level or graded to create a stable base. Grass, pavers, or decking might need removal in the footing areas. Drainage considerations matter because concrete footings can redirect water flow, so installers may add gravel or drainage pipe around the bases.
Existing hardscaping like patios or walkways complicates freestanding installations if posts must penetrate finished surfaces. Core drilling through concrete or cutting pavers adds labor and cost. Some property owners choose to locate freestanding awnings in unfinished areas or plan the installation before laying patios.
Structural Load and Stability Considerations
Wall mounted awnings transfer all loads to the building, which means your home or business must absorb wind forces, snow loads, and the awning’s own weight. This arrangement works well when the building is sound, but it can stress older structures or walls not designed for the added load. An experienced installer evaluates wall capacity before recommending a wall mount.
Freestanding awnings carry their own loads through independent posts and footings. This design isolates the structure from your building, preventing stress on walls or siding. The trade-off is that the awning frame must be heavier and more robust to resist wind without building support. Freestanding models typically use thicker aluminum or steel posts and require cross-bracing.
Wind exposure matters more for freestanding awnings because they lack the sheltering effect of a nearby building. Professional installations in open areas often include retractable fabric or removable panels that reduce wind load during storms.
Comparing Installation Time and Complexity
Wall mounted awnings usually install faster because the structure is already present. A straightforward residential wall mount takes four to six hours for a two-person crew. The process includes locating studs, drilling pilot holes, mounting brackets, attaching the awning, and leveling. Electrical work for motorized models adds another hour or two.
Freestanding awning installation spans multiple days because of concrete curing time. The first day involves site layout, digging footings, and pouring concrete. After a three to seven day cure period, the crew returns to erect posts, assemble the frame, mount the fabric, and complete finishing work. Total labor might be eight to 12 hours spread across two visits.
Weather impacts freestanding installations more heavily. Rain delays concrete work, and installers avoid pouring in temperatures below 40 degrees. Wall mounts proceed in most weather conditions as long as the crew can work safely.
Cost Differences and Budget Planning
Wall mounted awnings typically cost less because they require fewer materials and less labor. The building provides half the structure, eliminating the need for posts, footings, and additional framing. A residential wall mounted retractable awning might range from $2,500 to $5,000 installed, depending on size and features.
Freestanding models add $1,500 to $3,000 to the base price due to posts, concrete, additional framing, and extra labor. A comparable freestanding awning that would cost $3,000 as a wall mount might run $4,500 to $6,000. Larger commercial structures with multiple posts and engineered designs can exceed $10,000.
Permitting fees, site prep, and utility locates add to freestanding costs. However, choosing a freestanding design can prevent expensive building repairs or reinforcement when your walls cannot support a wall mount. Our guide on awning installation costs in Maryland breaks down typical project expenses in more detail.

Maintenance and Long Term Property Impact
Wall mounted awnings require periodic inspection of mounting brackets and the wall attachment points. Over time, wood framing can rot, fasteners can loosen, and siding can crack around brackets. Homeowners should check mounts annually and recaulk any gaps to prevent water intrusion behind the siding.
Freestanding awnings shift maintenance focus to the posts and footings. Ground contact areas are prone to moisture and corrosion, so quality installations use galvanized or powder-coated steel, or marine-grade aluminum. Concrete footings settle minimally if poured correctly, but posts should be checked for plumb alignment every few years. Regular maintenance and repairs extend the life of both awning types significantly.
Removing or relocating a wall mounted awning leaves mounting holes that need patching and painting. Removing a freestanding awning leaves concrete footings below grade, which can stay in place or be excavated and the area restored with soil and sod. Property resale impact varies, but quality awnings in good condition usually add value regardless of mounting type.
When to Choose Freestanding Over Wall Mounted
Certain property conditions make freestanding awnings the better or only option. Choose freestanding when your building has large glass walls, floor-to-ceiling windows, or curtain wall construction that cannot support heavy loads. Historic homes with delicate masonry or protected facades often prohibit wall penetrations, making freestanding structures the compliant choice.
Properties where the desired shade location sits far from the building, such as pool decks, outdoor kitchens, or detached seating areas, need freestanding coverage. Commercial properties like restaurants with courtyard seating or retail centers with pedestrian walkways rely on freestanding awnings to create shade without building attachment.
Freestanding awnings also work well when you want shade over an area parallel to the building rather than extending outward. A long, narrow freestanding structure can run alongside a building to shade a walkway or entry without requiring the building to support the entire span.
Getting the Right Installation for Your Property
Choosing between freestanding and wall mounted awnings comes down to your property’s structure, your shade coverage goals, and your budget. Wall mounts offer simplicity and lower cost when your building can support the load and the location suits your needs. Freestanding installations provide flexibility and protection for your building but require more site work, longer timelines, and higher investment.
Both types deliver long-term value when installed correctly with quality materials and proper site preparation. Working with an experienced installer who evaluates your property and recommends the right approach ensures the awning performs well and lasts for years.
Awning “R” Us has installed both freestanding and wall mounted awnings across Stevensville, Annapolis, and surrounding areas for over 40 years. Our team evaluates your property at no charge, explains which awning type fits your needs, and handles permits, site prep, and installation from start to finish. Call us at +14107397544 to schedule a free consultation and get a factory-direct quote for your project.