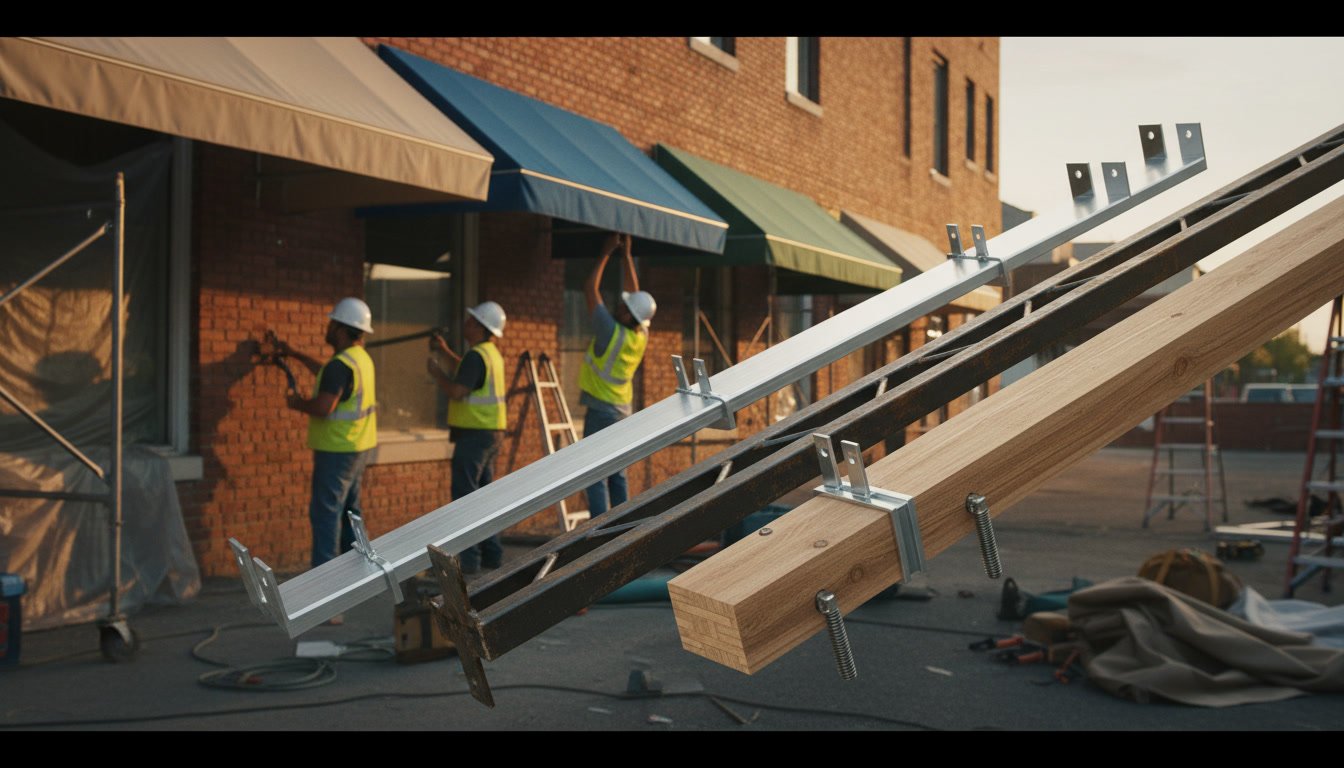
The awning frame material you choose determines installation complexity, maintenance requirements, and how long your shade solution performs. Aluminum frames install faster and resist corrosion, while steel offers superior strength for commercial applications, and wood requires specialized mounting techniques to prevent moisture damage. Understanding these differences helps you select the right structure for your property and budget.
Why Frame Construction Matters More Than Fabric Choice
Most homeowners focus on fabric color and pattern when selecting an awning, but the underlying frame determines whether your investment lasts five years or 25. The structural skeleton carries all wind loads, supports the fabric under rain and snow, and anchors the entire assembly to your building. A weak or poorly chosen frame leads to sagging, fabric tears, and costly repairs regardless of how premium your covering material might be.
Frame material also dictates the installation approach your contractor must use. Heavier materials require additional wall reinforcement and larger mounting brackets. Certain metals demand specific fastener types to prevent galvanic corrosion. These factors directly affect labor time, final cost, and whether your existing wall structure can even support the awning you want.
Aluminum Frames Offer the Fastest Installation Timeline
Aluminum remains the most popular awning frame material for residential applications because it combines light weight with excellent corrosion resistance. A typical 12-foot retractable awning with an aluminum frame weighs 60 to 80 pounds, which means two installers can handle the entire assembly without additional lifting equipment. This lighter load also reduces stress on your mounting surface, making aluminum suitable for vinyl siding, wood trim, and other less robust wall materials.
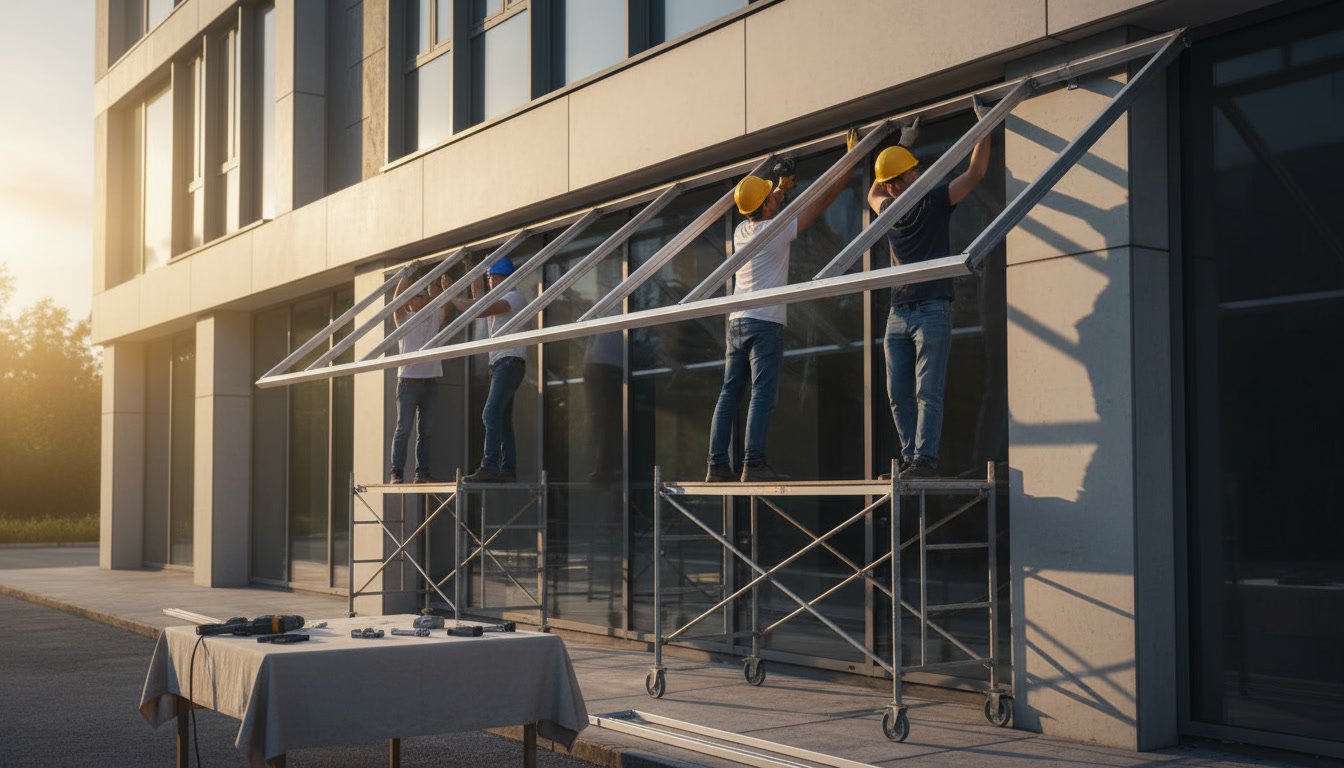
Installation crews can complete most aluminum awning projects in three to four hours because the material drills and fastens easily. The metal accepts stainless steel or coated screws without special preparation, and pre-drilled mounting holes align quickly during setup. Powder-coated aluminum finishes also eliminate the need for post-installation painting or sealing, which shortens the overall project timeline and gets your shade solution working faster.
Steel Construction Requires Reinforced Mounting Points
Steel frames deliver superior strength for large commercial awnings or residential installations in high-wind areas. A steel frame of the same dimensions as an aluminum unit weighs 150 to 200 pounds, which provides better stability during storms but demands stronger attachment methods. Your installer must locate structural studs, joists, or masonry anchors capable of supporting this additional weight plus wind loads that can exceed 30 pounds per square foot during severe weather.
Most commercial installations using steel frames require through-bolting into concrete or heavy timber, not just surface screws. The installation process takes six to eight hours on average because crews must verify structural capacity, drill larger pilot holes, and often add backing plates or reinforcement bars. Steel also requires galvanized or stainless hardware to prevent rust staining on your building facade, adding another layer of material specification during the planning phase.
Wood Frames Demand Moisture Barrier Techniques on Kent Island
Wood awning frames suit historic properties and custom designs where aesthetics outweigh weight considerations. In coastal Maryland climates like those around Kent Island, wood frames require marine-grade sealants and flashing details that prevent water intrusion at every mounting point. Installers must create drainage gaps behind each bracket and apply waterproof membranes before fastening, which doubles the installation time compared to metal alternatives.
The natural expansion and contraction of wood also demands floating attachment points that allow seasonal movement without cracking your siding or loosening fasteners. Experienced installers use slotted holes and oversized washers to accommodate this movement while maintaining secure attachment. Without these techniques, wood frames develop stress cracks within two to three years, leading to premature failure and expensive restoration work.
Comparing Corrosion Resistance Across Different Materials
Aluminum forms a natural oxide layer that protects the underlying metal from further corrosion, making it ideal for humid climates and properties near the Chesapeake Bay. This self-healing characteristic means scratches and minor abrasions do not lead to spreading rust. Powder-coated aluminum adds a second protective layer that resists UV degradation and maintains color consistency for 15 to 20 years with minimal maintenance.
Steel frames, even when galvanized, eventually develop rust spots at cut edges and weld points where the protective zinc coating breaks down. Regular inspection and touch-up painting extend the service life, but steel requires ongoing attention that aluminum does not. Wood frames face rot and insect damage unless treated with preservatives every three to five years. The total cost of ownership for wood or steel often exceeds aluminum by 30 to 40 percent when you account for maintenance labor and materials over a 20-year period.
How Frame Weight Influences Wall Compatibility
Homes built before 1980 often have softer wood framing and thinner sheathing that cannot support heavy awning frames without reinforcement. If your wall construction includes only half-inch plywood or OSB sheathing over 16-inch stud spacing, you need aluminum frames or must add backing plates that distribute weight across multiple studs. Steel frames on these older structures frequently pull free during the first strong wind event unless installers add internal blocking or external support posts.
Brick and concrete block walls handle heavy frames easily but require masonry anchors rather than wood screws. The installation process changes significantly because drilling masonry takes longer and demands specialized bits and hammers. Aluminum frames still install faster on masonry because fewer anchors are needed to achieve the same load rating. A 10-foot steel awning might require eight anchor points, while the same-size aluminum unit needs only four, cutting drilling and fastening time nearly in half.
Thermal Expansion Rates and Seasonal Performance
Aluminum expands and contracts about twice as much as steel for the same temperature change, which affects fabric tension and hardware alignment over the course of a year. A 14-foot aluminum frame can grow or shrink by nearly a quarter inch between summer and winter, requiring slightly looser fabric attachment than steel frames. Installers who understand this characteristic leave appropriate slack in the fabric and use spring-loaded tensioners that automatically adjust as the frame dimensions change.
Steel’s lower expansion rate keeps fabric tension more consistent, which reduces flapping and extends fabric life in windy locations. However, the additional weight and installation complexity often outweigh this benefit for residential projects. Wood frames move even more than aluminum due to moisture absorption, not just temperature. A cedar frame can swell by three-eighths of an inch during humid Maryland summers, then shrink back in winter, creating a continuous stress cycle that eventually loosens fasteners and distorts the frame geometry.
Repair Complexity and Parts Availability Over Time
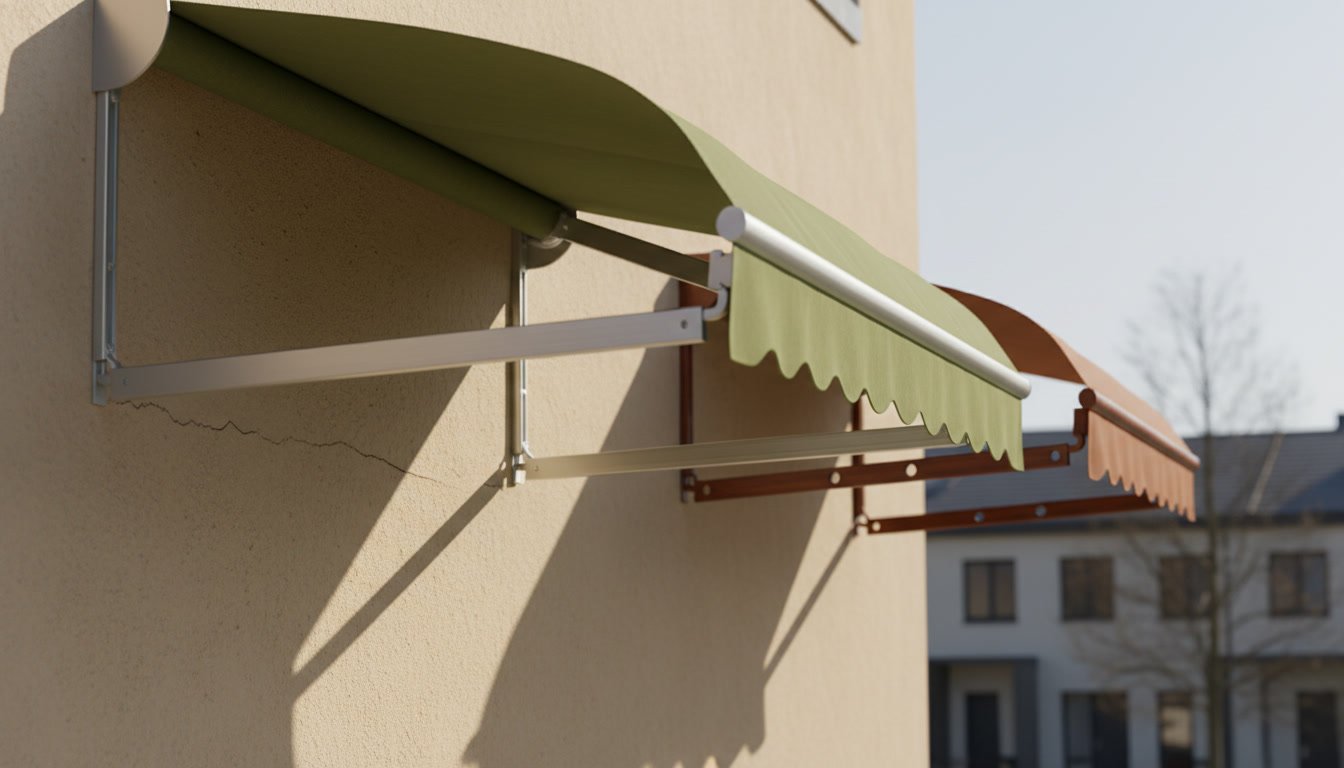
Aluminum frames use standardized extrusion profiles that remain available for decades, making replacement parts easy to source even for 20-year-old installations. If a support arm bends or a bracket cracks, your repair technician can usually match the profile and restore full function within a few days. The material also welds easily with TIG equipment, allowing skilled technicians to reinforce damaged sections rather than replacing entire assemblies.
Steel frames often use custom-fabricated components that become unavailable once a manufacturer changes product lines. Finding a matching support bracket or pivot assembly for a 15-year-old steel awning frequently requires custom fabrication, which triples repair costs compared to aluminum. Wood frames present even greater challenges because the original lumber species and dimensions may no longer be available, forcing repairs that use substitute materials with different expansion rates and strength characteristics.
Wind Rating Differences Between Frame Types
Engineers rate awning frames by the maximum sustained wind speed they can withstand while fully extended. Aluminum frames from quality manufacturers typically carry ratings of 20 to 25 mph for retractable models, suitable for most residential applications where homeowners retract the awning during severe weather warnings. Steel frames achieve ratings of 30 to 35 mph, making them appropriate for permanent installations or commercial properties where manual retraction is impractical.
These ratings assume proper installation into structural mounting points with adequate fastener spacing. An aluminum frame rated for 25 mph winds will fail at half that speed if installed with insufficient anchors or attached only to siding rather than underlying studs. The installation method matters as much as the frame material itself, which is why experienced contractors always verify wall structure before specifying frame type and size. Cutting corners during installation voids manufacturer warranties and creates liability issues when storm damage occurs.
Cost Analysis Including Installation Labor and Longevity
Aluminum frames cost 15 to 25 percent less than equivalent steel frames when you factor in both material and installation labor. The lighter weight reduces installation time by two to four hours, and the simpler fastening process requires fewer specialized tools and materials. Over a 20-year ownership period, aluminum also saves 200 to 400 dollars in maintenance costs because it needs no painting, rust treatment, or preservative applications.
Steel frames make financial sense only for installations larger than 18 feet or locations with documented wind speeds exceeding 30 mph more than a few times per year. Wood frames rarely justify their cost outside of historic preservation projects where matching original materials is required. The premium you pay for wood construction often reaches 40 to 50 percent above aluminum, and the ongoing maintenance requirements add another 15 to 20 dollars per year in materials alone.
Making the Right Material Choice for Your Property
The awning frame material that serves you best depends on your building’s wall construction, local weather patterns, and how long you plan to own the property. Aluminum delivers the best combination of performance, cost, and longevity for most residential applications in Maryland. Steel makes sense for large commercial projects or extreme exposure locations. Wood suits only specialized restoration work where authenticity matters more than practicality.
Your installation contractor should evaluate your wall structure and mounting surface before recommending a frame material. Honest professionals will tell you when your existing wall cannot support a heavy steel frame or when moisture conditions make wood impractical. These assessments protect you from future failures and ensure your investment delivers decades of reliable shade rather than years of repair bills.
Awning “R” Us has installed awning systems across every frame material type for more than 40 years, giving our team the experience to match the right structure to your specific property conditions. Our in-house installation crews handle the entire process from initial wall assessment through final adjustment, ensuring your frame mounts securely and performs reliably season after season. If you are ready to discuss which frame material best suits your home or business, call +14107397544 to schedule a free on-site consultation with our licensed installation team.